
Leave a Message

Thank you for your message. We will be in touch with you shortly.

Listing courtesy of Compass -- Chapel Hill - Durham
See all photos
250 S Estes Drive

250 S Estes Drive

$249,000  |  250 S Estes Drive 54, Chapel Hill, NC 27514

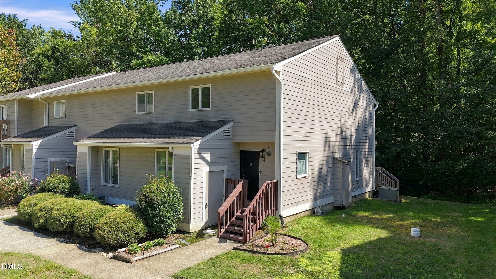
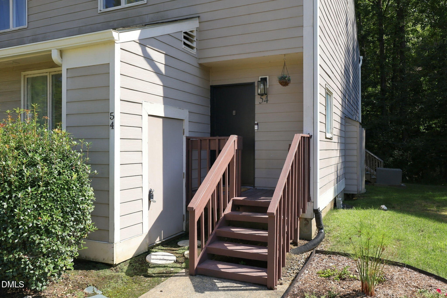
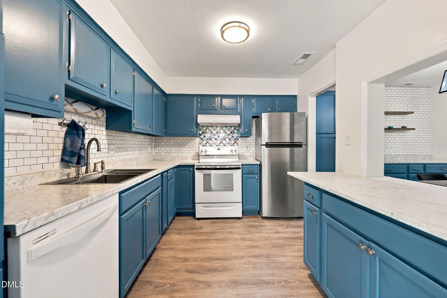
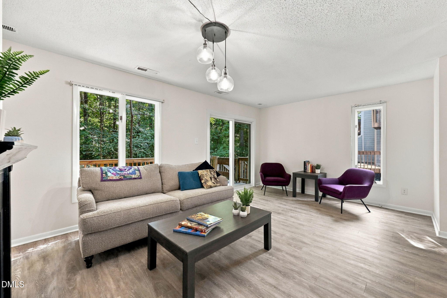
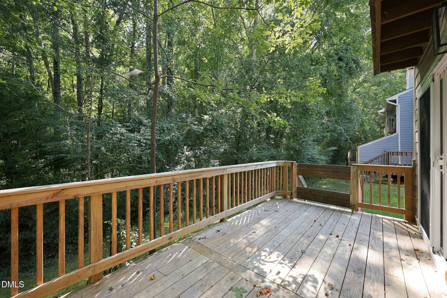
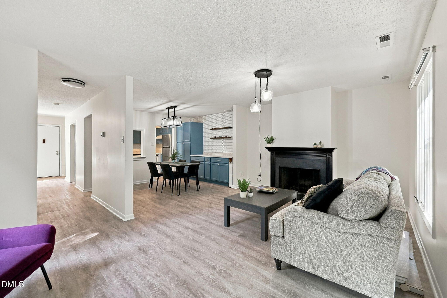
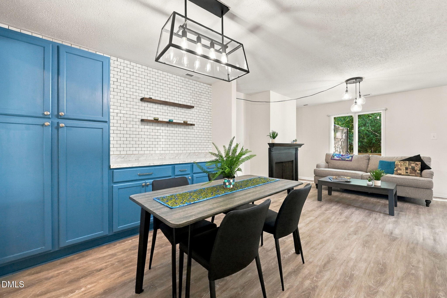
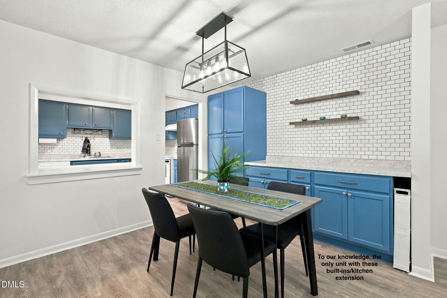
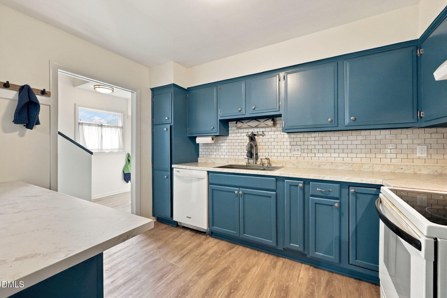
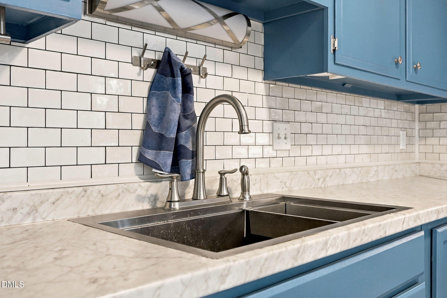
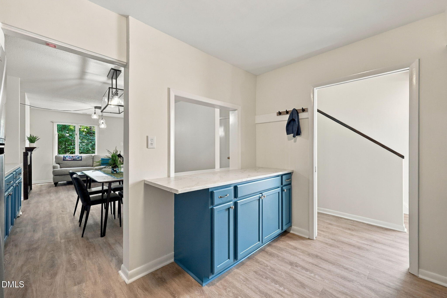
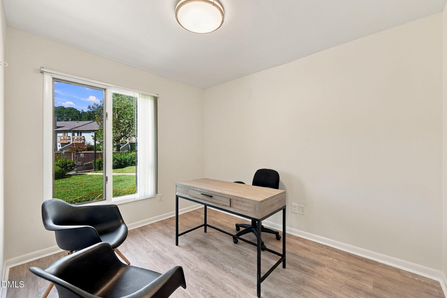
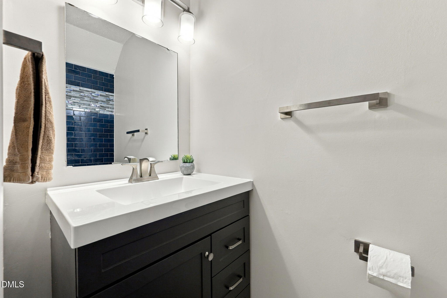
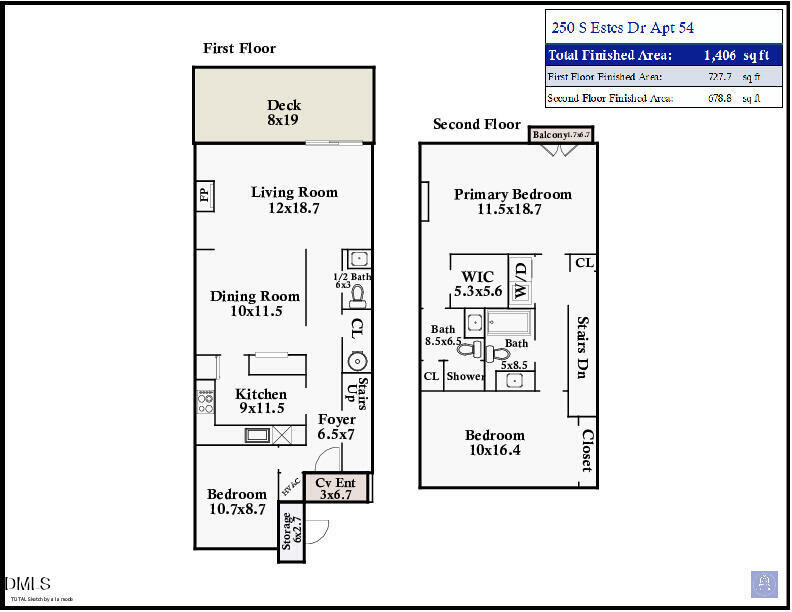
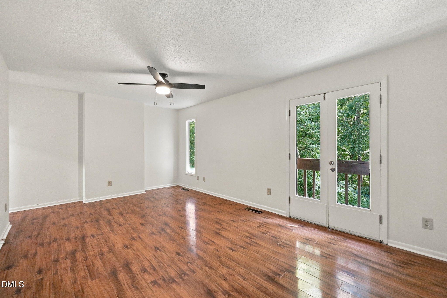
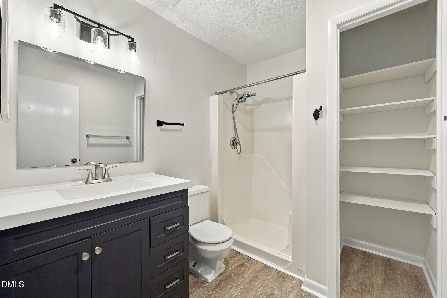
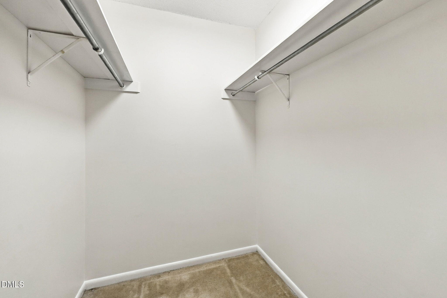
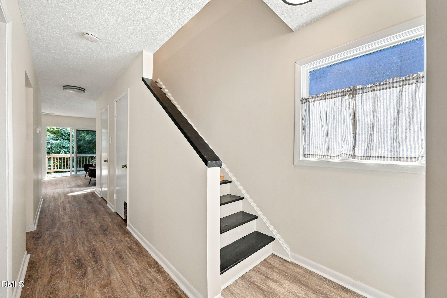
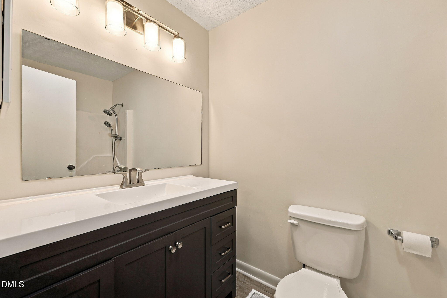
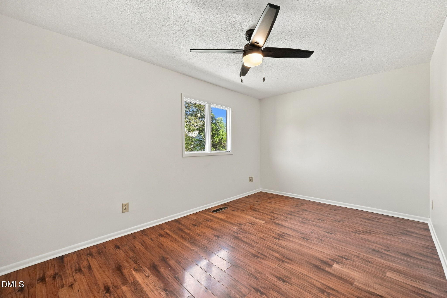
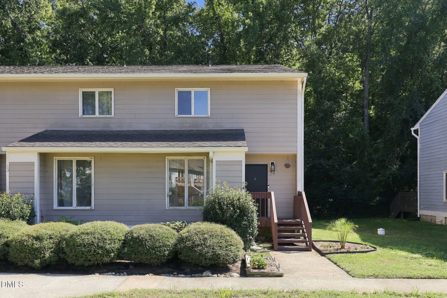
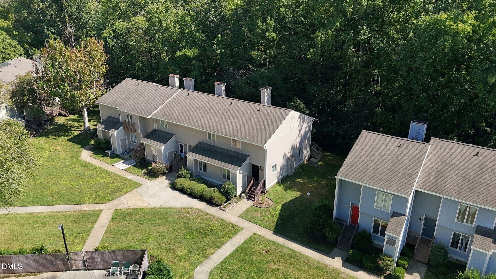
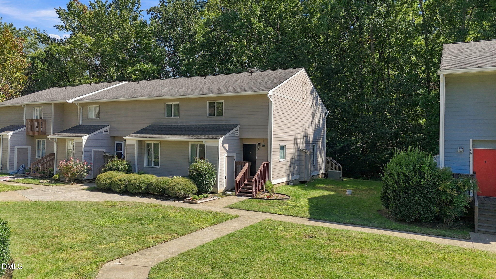
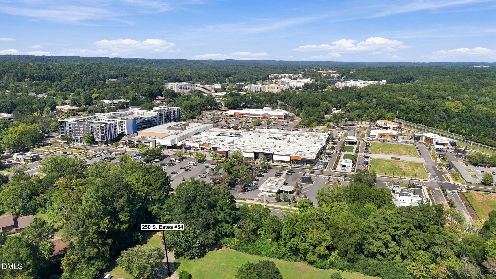
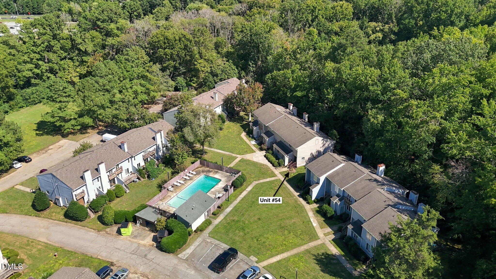
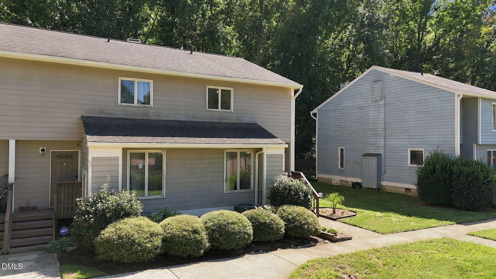
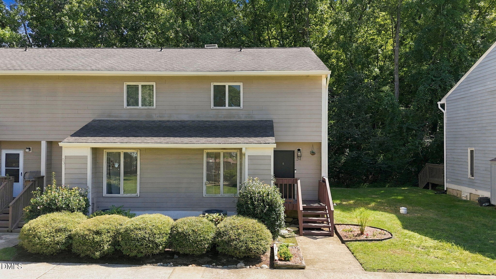
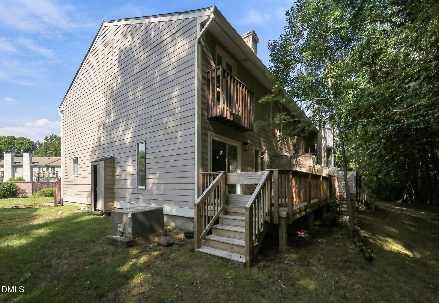
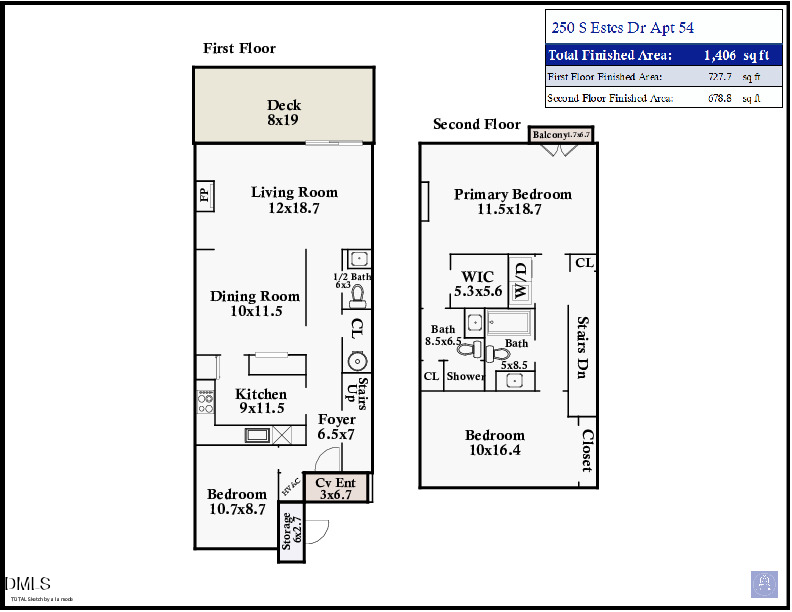
Open House this Sunday 12-2. Even before you enter #54, you will be impressed by the Brookwood condo community itself. The location is unparalleled as it is situated directly between the forest of Battle Park (miles of trails!) and the newly redeveloped destination of University Place (Silverspot Cinema, Bar Taco, Barnes and Noble, Jenni's Ice cream!, etc.). Unit #54 is unlike any other in the neighborhood. That is not only because it is updated (flooring, kitchen, bathrooms, etc.). It is also because it has a new deck (two years old), new heating and air (2024), and also directly backs up to woods. Not everyone cares for their home the way this owner has. You will instantly realize that when you open the door. This home is ready for its next caretaker to provide it with the same love and care that the seller has shown it. Lastly, buy with confidence as this listing comes with a pre-listing home inspection. Highlights: $249,0000 Updated throughout, 3 bedrooms, 2.5 bathrooms, main floor bedroom, two year old deck, 1,406 square feet, heating and air new in 2024, updated kitchen, backs up to woods, assigned parking spot, pre-listing home inspection

Request Info

FOR_SALE

Status

3

Bedrooms

3

Bathrooms

1,406 Sq.Ft.

Living Area

1406

Acres Lot

1974

Year Built
image

Schedule a Showing

I would love to show you our beautiful property. Please select your preferred date and time below. An agent will be in touch shortly to confirm your appointment.

Schedule a Showing

I would love to show you our beautiful property. Please select your preferred date and time below. An agent will be in touch shortly to confirm your appointment.
Thank you for your interest in 250 S Estes Drive 54, Chapel Hill, NC 27514. We are reviewing your request and will be in touch shortly!

Features & Amenities

Interior

Total Bedrooms:
3
Total Bathrooms:
3
Full Bathrooms:
2
Half Bathrooms:
1
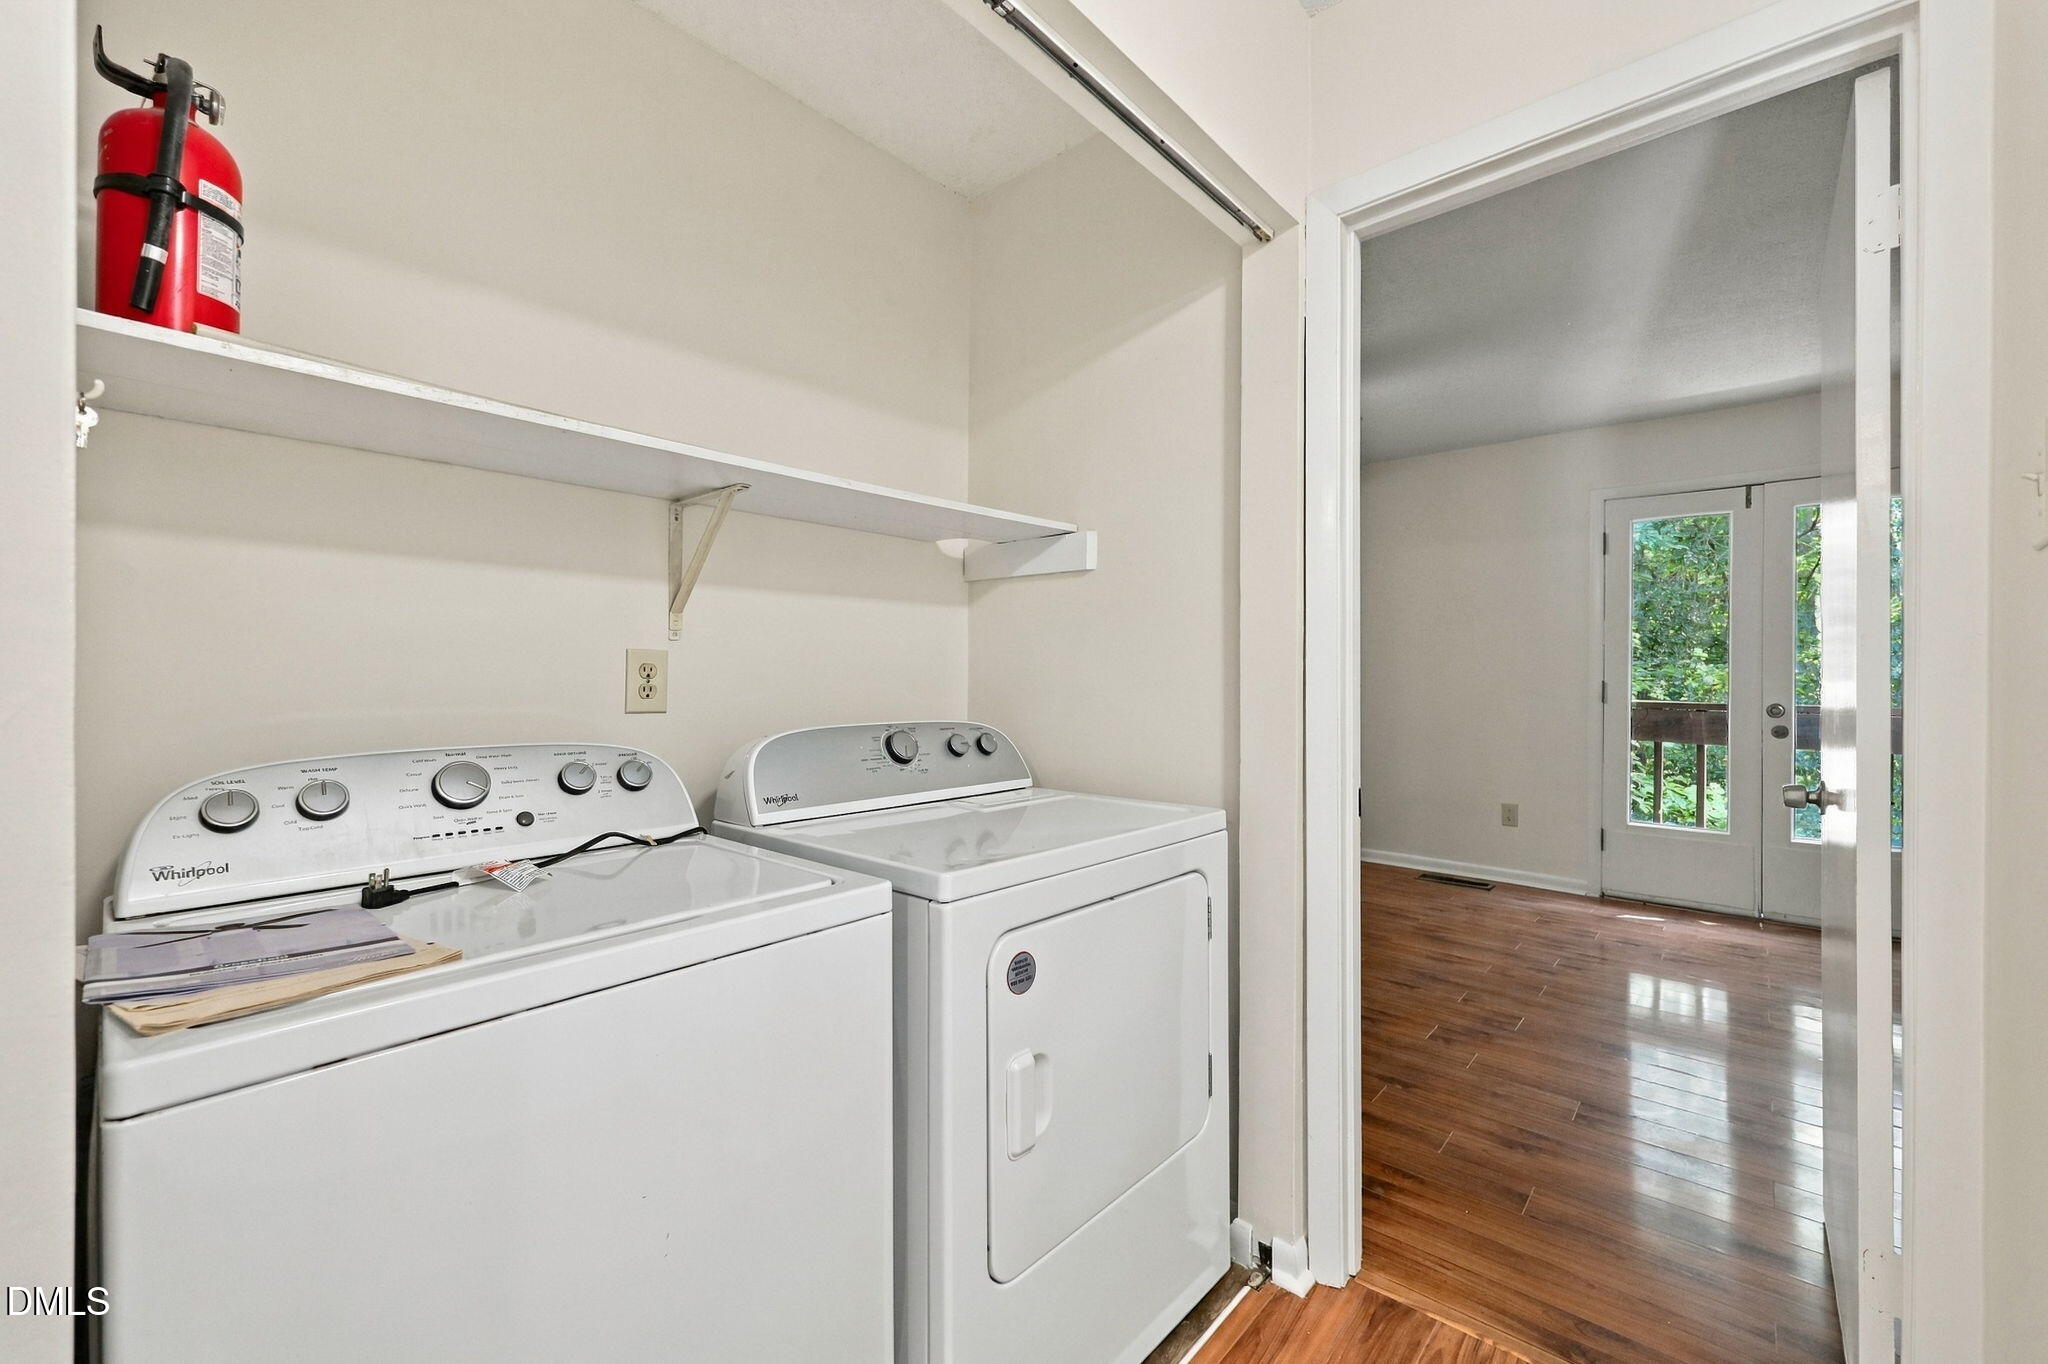
Laundry Room:
In Hall, Laundry Closet, Upper Level
Flooring:
Luxury Vinyl
Appliances:
Dishwasher, Dryer, Range, Refrigerator, Washer, Water Heater

Area & Lot

Status:
For Sale
Living Area:
1,406 Sq.Ft.
Total Area:
1,406 Sq.Ft.
MLS® ID:
10193539
Type
Condo
Year Built:
1974
Neighborhood:
Chapel Hill
Architecture Styles:
Traditional
Elementary School:
Chapel Hill Carrboro - Mel and Zora Rashkis Elementary School
Middle School:
Chapel Hill Carrboro - Guy B Phillips Middle School
High School:
Chapel Hill Carrboro - East Chapel Hill High School

Exterior

Stories:
2
Water Source:
Public
Roof:
Shingle
Parking:
Assigned, Parking Lot
Heat Type:
Forced Air
Air Conditioning:
Central Air
Sewer:
Public Sewer
Substructure:
Crawlspace
HOA Amenities:
Insurance, Maintenance Grounds, Maintenance Structure, Pool
Other Exterior Features:
Balcony

Financial

Sales Price
$249,000
HOA Fees
$352/mo

Mortgage Calculator

Estimate your monthly mortgage payment, including the principal and interest, property taxes, and HOA. Adjust the values to generate a more accurate rate.
All estimates are provided for informational purposes only. Actual amounts may vary.
$0,000 Your Payment 20 15 65
$0,000 Your Payment

Location

Chapel Hill

35.9132° N, 79.0558° W

Reliable. Caring. Responsive.

"At a time when I truly needed honesty and integrity, he provided both."

Work with alex today