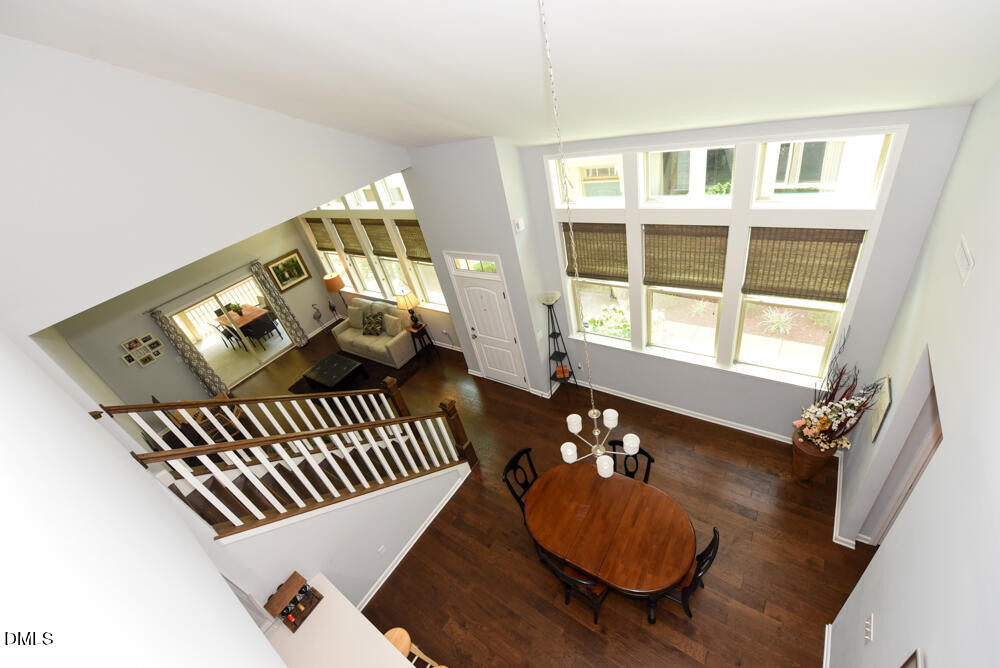
Property photo 1
Property photo 2
Property photo 3
Property photo 4
Property photo 5
3 Beds
4 Baths
2,226 sqft

$519,000

174 Ellsworth Manor Drive, Hillsborough NC, 27278

Price per sqft$233.15
Built in2017
Property size2,226 sqft
Property typeTownhomes
Listing courtesy of Coldwell Banker - HPW

Overview

Active

Listed Aug 20, 2026

Updated 30h ago

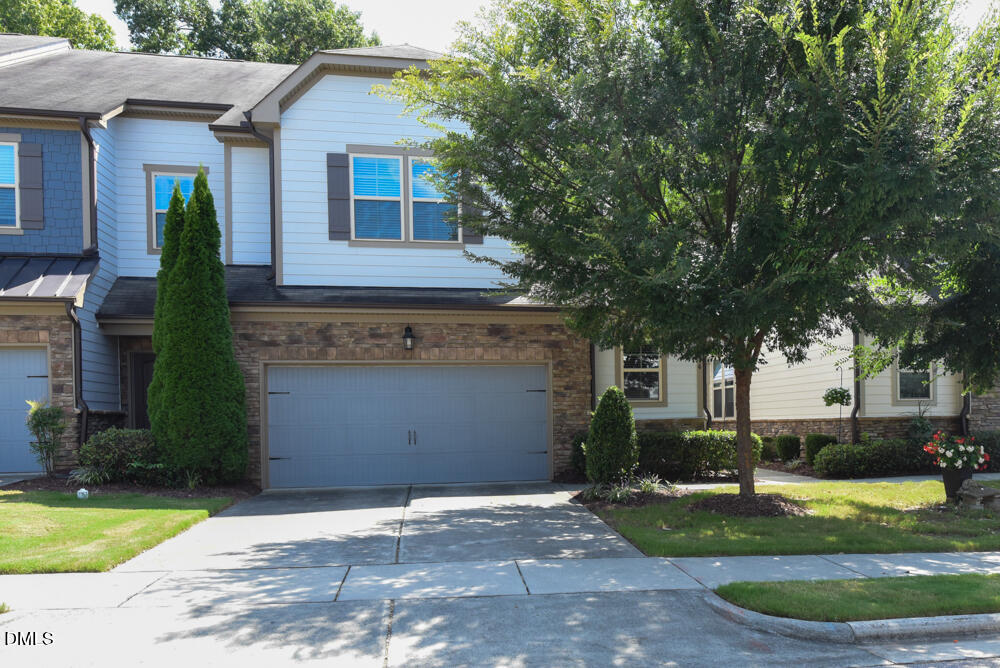
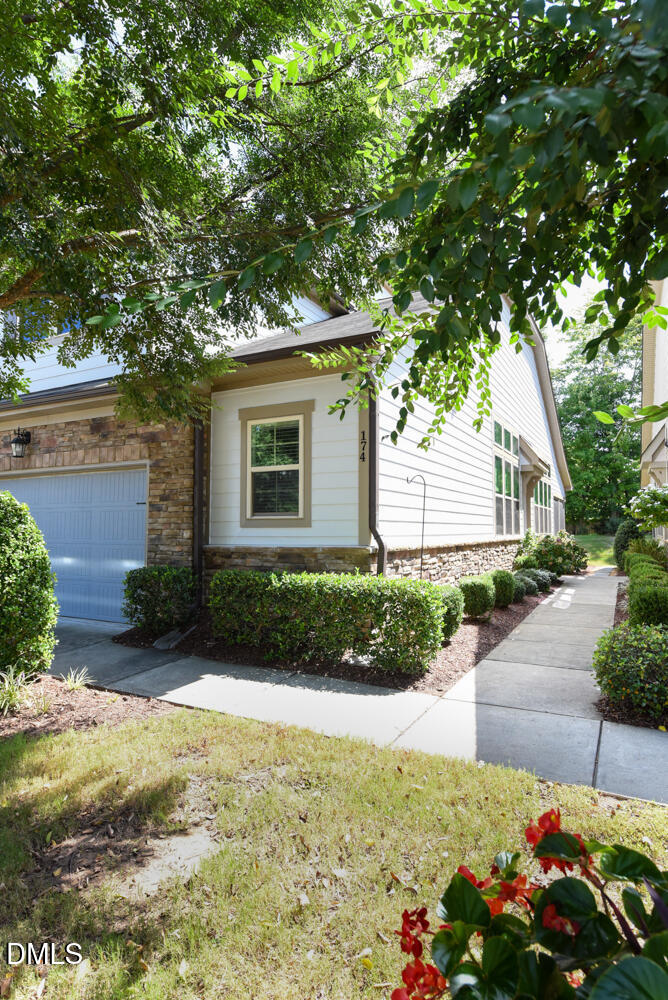
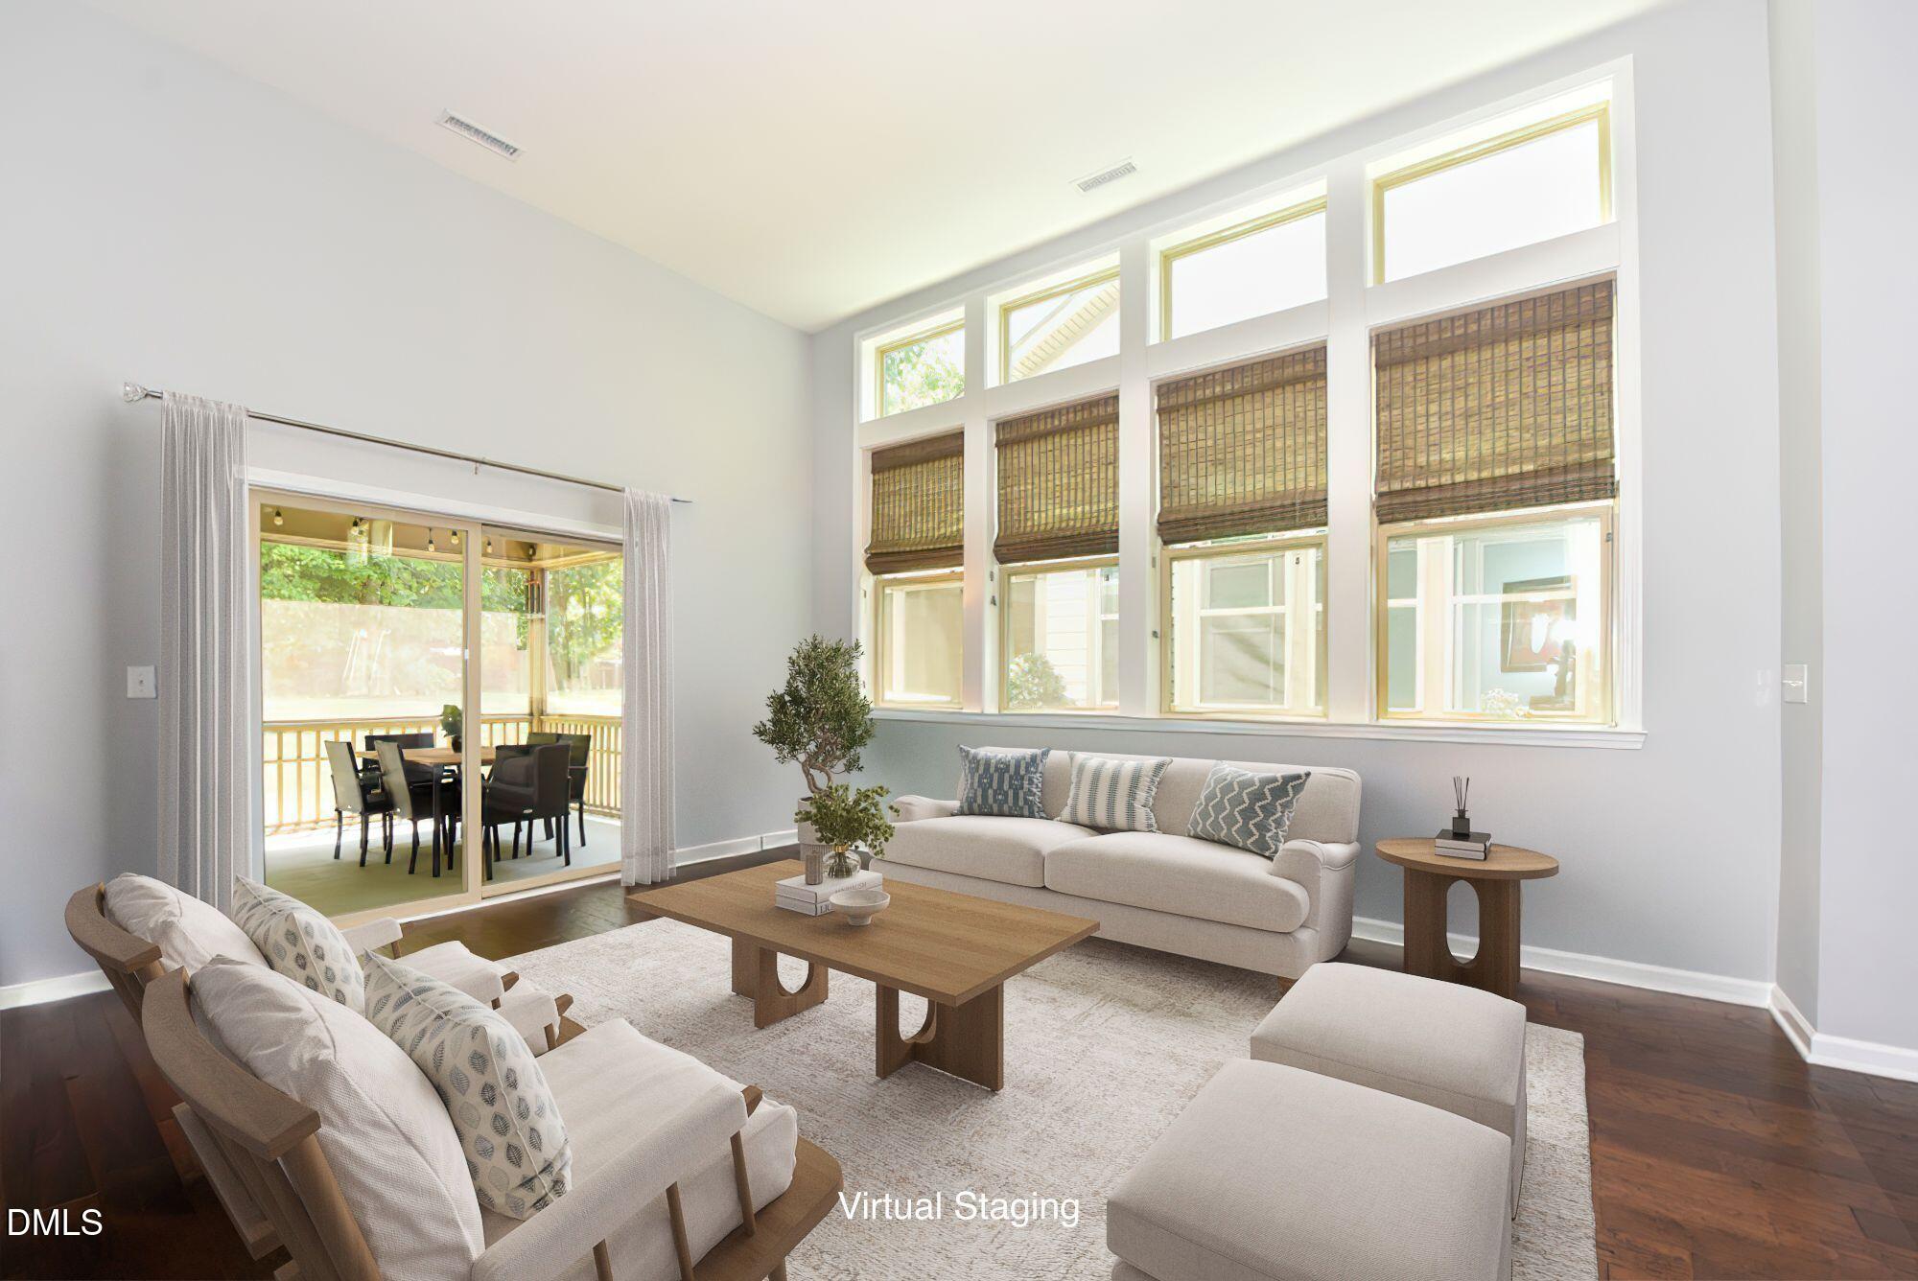
This spacious and bright end unit townhome provides far more than the typical in townhome living. The open concept floorplan visually combines Living, Dining and Kitchen areas and expands gracefully to the relaxing and private screened porch and to the Primary Suite. In the main level Primary Suite you'll find a gracious bath with double vanity, separate spa tub and ceramic tile shower and also a large walk-in closet. Upstairs there is a central loft perfectly situated to act as a sitting room or den and it would serve beautifully as a study. In addition there are two spacious bedrooms each with private baths. There are 9' ceilings on the second floor which make the space feel open and bright and on the main floor the living room features a 12' ceiling height. The neighborhood amenity area has a wonderful pool and clubhouse feature. Forest Ridge skillfully combines single family homes with elegant townhomes and you'll find sidewalks and elaborate landscaping which is enhanced by the stone accents in the townhome design. All in all this is a great place to live and play - close to downtown Hillsborough and the Orange County Sportsplex, Speedway Park, Occoneechee Park and Eno Park and conveniently located close to both Duke and UNC.

$3,453/mo

Est. mortgage payment based on a $519,000 home price.

All estimates are provided by Luxury Presence for informational purposes only. Actual amounts may vary.

Additional information

MLS® ID
10187041

Interior Features

Bedrooms
3
Bathrooms
4
Cooling
Yes
Basement
No

Exterior Features

Lot Size
0.1 Acres

Other Property Details

Association Fee Frequency
Monthly
Secondary Association Fee
$268
Secondary Association Fee Frequency
Quarterly
Garage
Yes
55+/Senior Community
No
MLS provider logo

Listed by Debi Saleeby, Gary Saleeby, Coldwell Banker - HPW

Listings marked with a Doorify MLS icon are provided courtesy of the Doorify MLS, of North Carolina, Internet Data Exchange Database. Brokers make an effort to deliver accurate information, but buyers should independently verify any information on which they will rely in a transaction. The listing broker shall not be responsible for any typographical errors, misinformation, or misprints, and they shall be held totally harmless from any damages arising from reliance upon this data. This data is provided exclusively for consumers’ personal, non-commercial use.

©2026 Doorify MLS of North Carolina. All rights reserved.

Data last updated 4:09 AM UTC, 9/18/2026

Powered by Luxury Presence
